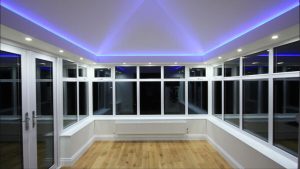
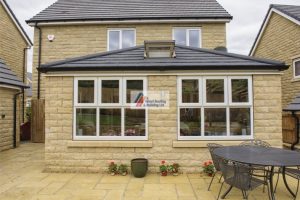
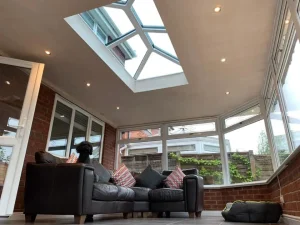
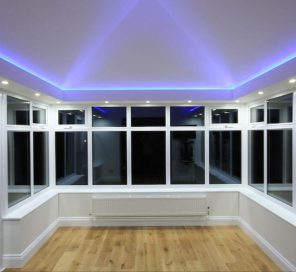
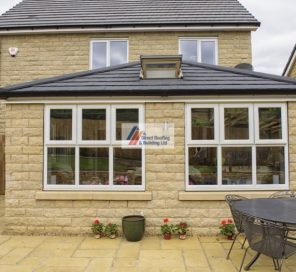
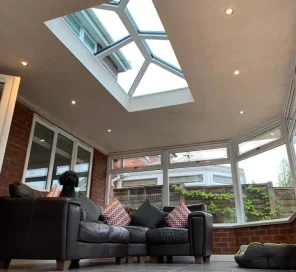
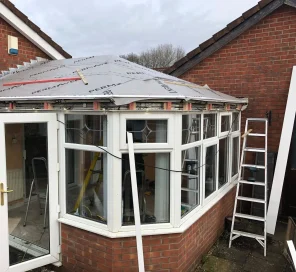
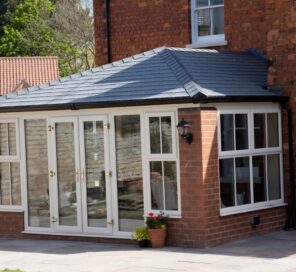
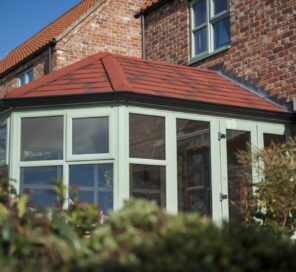
Usually, you will not need to make a full planning application simply to replace an existing conservatory roof. Many roof alterations can be carried out under permitted development rights, provided the proposed design remains within the relevant limits and those rights have not been removed from your property.
That does not mean every conservatory roof replacement is automatically exempt. Planning permission may be required if the work significantly changes the roof’s structure or appearance, falls outside permitted development limits, affects a listed building or is restricted by a planning condition or Article 4 direction.
Building Regulations are a separate matter. A replacement solid or tiled roof must be structurally safe, energy efficient and properly detailed for ventilation and moisture. You should therefore involve Building Control even where planning permission is not required.
This guide covers domestic properties in England and was last checked against current government and Planning Portal guidance on 16 September 2026. Local restrictions and individual properties differ, so your local planning authority and Building Control body must confirm what applies to your project.
Planning Permission and Building Regulations at a Glance
| Question | Typical position | Who confirms it? |
|---|---|---|
| Is planning permission required? | Often not, if the work qualifies as permitted development and no local or property-specific restriction applies | The local planning authority |
| Is Building Regulations approval required? | A solid-roof conversion or structural roof alteration should be discussed with Building Control and will generally require approval | Local authority Building Control or a registered building control approver |
| Does permitted development remove the need for Building Regulations? | No. The two systems assess different issues | Planning and Building Control provide separate decisions |
| Can the installer make the final legal decision? | An experienced installer can identify likely requirements and supply technical information, but the formal decision sits with the relevant authority | The local planning authority and Building Control |
When You May Not Need Planning Permission
Many alterations to the roof of a house can be permitted development when they meet the conditions and limitations set out in national legislation. For an existing conservatory, replacing glass or polycarbonate with a solid insulated roof may therefore be possible without a full planning application.
The answer depends on the complete proposal. Relevant considerations can include the finished height, whether the roof enlarges the building, how far it projects, its position in relation to the principal elevation and highway, and whether the exterior work materially changes the appearance of the property.
The government’s permitted development guidance for householders explains the national limits. The Planning Portal also provides a specific answer on changing a conservatory roof.
Permitted development is not a general promise that every replacement roof can proceed. The proposed design and the planning history of the property must both be checked.
When Planning Permission or Additional Consent May Be Required
- The work falls outside permitted development limits. This may happen if the proposal increases the roof height, enlarges the building beyond the relevant limits or significantly changes its external form.
- Permitted development rights have been removed. A condition attached to an earlier planning permission can restrict later alterations.
- An Article 4 direction applies. Local authorities can remove selected permitted development rights from particular areas or properties.
- The property is listed. Listed building consent may be required where the work affects the building’s special architectural or historic character, whether or not planning permission is also required.
- The property is in a conservation area or another protected location. Being in a conservation area does not make every roof replacement an automatic planning application, but permitted development rights can be more restricted and an Article 4 direction may apply.
- The conservatory is being enlarged or altered beyond the roof. New walls, changed openings, raised eaves, larger footprints or alterations to the main house may introduce separate planning considerations.
- The property is a flat, maisonette or commercial building. Householder permitted development rights do not apply in the same way.
If any of these circumstances apply, speak to the local planning authority before ordering the roof. Listed building consent and planning permission are separate consent regimes, as the government’s historic environment guidance explains.
What Is a Lawful Development Certificate?
If you believe the work is permitted development but want a formal answer, you can apply to the local planning authority for a Lawful Development Certificate for the proposed work.
A certificate is not the same as planning permission. It confirms that the development described in the application would be lawful for planning purposes. It can provide useful evidence for your property records and may avoid uncertainty when the property is sold.
The government’s Lawful Development Certificate guidance explains the legal effect and application process. A certificate concerns planning law only and does not remove the need to comply with Building Regulations or obtain listed building consent where applicable.
Why Building Regulations Are Different
Planning control considers whether development is acceptable in planning terms. Building Regulations consider how the work is designed and constructed. A project can be permitted development and still require Building Regulations approval.
Replacing a lightweight translucent roof with a solid insulated system changes the loads, thermal performance, ventilation and moisture behaviour of the conservatory.
Building Control may need evidence covering:
- The structural capacity of the existing frames, walls and foundations
- The weight and stability of the new roof system
- Insulation and the performance of the completed roof build-up
- Condensation risk, ventilation and moisture control
- Fire performance of the roof covering and internal materials
- Electrical work, including new lighting or wiring
- The effect on any internal room that previously received light or ventilation through the conservatory
- Whether the conservatory remains thermally separated from the main house
The Planning Portal’s guidance on Building Regulations for work to an existing roof notes that approval can be required for structural alterations, substantial roof work, a significant increase in roof weight or a covering with different fire performance.
Does a Solid Roof Remove the Conservatory’s Exemption?
Some conservatories are exempt from parts of the Building Regulations because they meet specific conditions, commonly including a floor area below 30 square metres, construction at ground level and effective thermal separation from the dwelling.
Changing the roof does not have one identical outcome for every property. The new work itself must comply, and Building Control will consider the roof, supporting structure and relationship between the conservatory and the house. Removing the separating doors or altering the opening into the house can substantially change the assessment.
For that reason, avoid relying on the statement that a conservatory was originally exempt. Discuss the proposed roof specification with Building Control before work begins and retain the application, calculations, inspection records and completion documentation.
Questions Homeowners Ask Us About Conservatory Roofs
From the enquiries we receive across the North West, homeowners often come to us with an existing polycarbonate or glass roof and want to know whether a solid, tiled or warm-roof replacement would make the conservatory more comfortable throughout the year.
Common questions include whether the existing frames can support the new roof, whether Building Control is required, how much natural light will remain and whether roof windows can be included. Homeowners also ask whether plastering, lighting and other internal finishing work can form part of the project.
That is why our survey looks beyond the roof covering itself. We consider the existing conservatory, how you want to use the room and which structural or approval questions need to be resolved before the final specification is agreed.
Questions We Ask Before Recommending a Roof
- Is the current roof glass, polycarbonate, tiled or already insulated internally?
- Are there active leaks, brittle panels, failed seals or drainage problems?
- Are the existing frames, walls and base suitable for the proposed system?
- Will the external height, roof pitch or overall appearance change?
- Is the property listed, in a conservation area or affected by an Article 4 direction?
- Does the original planning permission contain restrictive conditions?
- Will the doors or wall separating the conservatory from the house remain?
- How much overhead daylight does the homeowner want to retain?
- Are roof windows, lighting, plastering or electrical alterations included?
- Who will prepare any structural information and contact Building Control?
What Customers Value During the Work
Published customer feedback repeatedly mentions professional workmanship, clear communication, punctual teams and properties being left clean and tidy. Reviews of conservatory projects also describe the finished room becoming more comfortable and practical to use.
Those comments matter because approvals are only one part of the project. Homeowners also need a clear specification, realistic programme, coordinated trades and written details of the product and installation guarantees. You can read more on our customer reviews page and learn about our team on the About Direct Roofing & Building page.
Documents To Keep After a Conservatory Roof Replacement
- The agreed roof specification and quotation
- Structural calculations or system details where required
- Planning advice, planning decision or Lawful Development Certificate
- Building Control application and completion certificate
- Electrical certification for relevant work
- Product and workmanship guarantee documents
- Dated photographs showing the work and completed roof
- Invoices and installer contact details
These records help demonstrate what was installed and which approvals were obtained. They can also make future maintenance, guarantee claims and property-sale enquiries easier to answer.
Planning and Building Control Checklist
- Check the property’s planning history for conditions restricting later alterations.
- Check whether the property is listed, in a conservation area or affected by an Article 4 direction.
- Prepare a clear description of the proposed roof, including its height, pitch, finish and any roof windows.
- Ask the local planning authority whether the proposal is permitted development or needs planning permission.
- Consider a Lawful Development Certificate where formal planning confirmation would be useful.
- Discuss the specification with Building Control before installation.
- Confirm who is responsible for drawings, calculations, applications, inspections and fees.
- Do not start work until the approval route and responsibilities are clear.
- Retain the completion and guarantee documents after the project.
Frequently Asked Questions
Can I replace a polycarbonate conservatory roof with a solid roof without planning permission?
Often you can, provided the work qualifies as permitted development and no planning condition, Article 4 direction or property-specific restriction removes that right. The external dimensions and design still matter, so check the proposal with the local planning authority.
Do I need Building Regulations approval for a tiled conservatory roof?
A solid or tiled roof conversion should be discussed with Building Control and will generally require approval because it changes the roof’s structure, weight and thermal performance. Planning permission and Building Regulations are separate.
Does a conservation area automatically mean I need planning permission?
Not automatically for every proposal, but permitted development rights can be more restricted and an Article 4 direction may control roof materials or other external alterations. Check the specific local rules.
Do I need permission to add roof windows?
Roof windows may be permitted development when they meet the relevant conditions, but their projection, position and the property’s planning constraints must be checked. They must also be included in the Building Control assessment and roof design.
Will I need approval if I remove the doors between the house and conservatory?
Removing the thermal separation can change how the whole space is treated under the Building Regulations and may require additional work to demonstrate compliance. Discuss this with Building Control before removing the doors or widening the opening.
Can Direct Roofing & Building arrange Building Control?
The responsibility and approval route should be agreed as part of the quotation for your specific project. Ask us what drawings, system information and liaison are included, which fees are separate and what completion documentation you will receive.
Advice Based on Practical Experience
With more than 40 years of experience in roofing and building work, we understand that changing a conservatory roof involves more than choosing tiles, insulation and internal finishes. Our advice considers the existing structure, the proposed roof system and the planning and Building Control questions that may affect the work.
We checked the regulatory information in this guide against GOV.UK and Planning Portal guidance on 16 September 2026. It provides general information for homes in England; your local planning authority and Building Control body will confirm the requirements for your property and proposed roof.
Planning a Conservatory Roof Replacement?
Direct Roofing & Building can inspect the existing roof, discuss the suitable replacement options and explain which structural or approval questions need to be confirmed before work begins.
 OUR BLOG