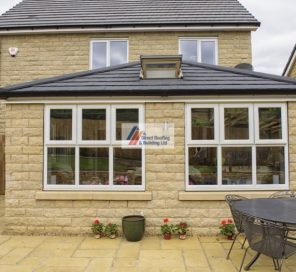
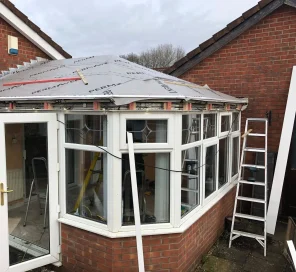
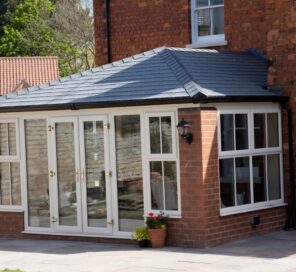
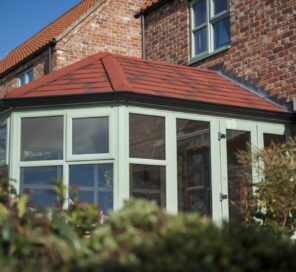
One of the biggest concerns homeowners have about replacing a glass or polycarbonate conservatory roof is losing natural light. The existing roof may make the room uncomfortable, but it also lets daylight in from above. Covering that area with a solid insulated roof can feel like a significant change.
A solid roof will reduce overhead light compared with a fully glazed or translucent roof. That does not mean the finished conservatory has to feel dark. The result depends on the side glazing, the size and orientation of the room, nearby obstructions, the internal finish and whether roof windows or glazed panels are included in the new design.
The right approach is to plan daylight at the same time as the solid conservatory roof replacement, rather than treating it as an issue after the new roof has been installed.
Quick Answer: Will a Solid Conservatory Roof Make the Room Dark?
A solid roof reduces light from directly overhead, but it does not automatically make a conservatory dark.
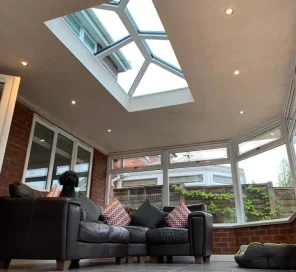
Most conservatories continue to receive daylight through their side windows and doors. Where more overhead light is needed, roof windows or integrated glazed sections can often be incorporated into the replacement roof, subject to the roof design and structural assessment.
The effect on the adjoining room inside the house should also be considered. In some properties, the best position for a roof window is closer to the house so daylight reaches further back through the original external opening.
Why Does the Light Change With a Solid Roof?
Glass and polycarbonate roofs allow daylight to enter across most or all of the roof area. This can make a conservatory feel very bright, but it can also contribute to glare and strong sunlight during parts of the day.
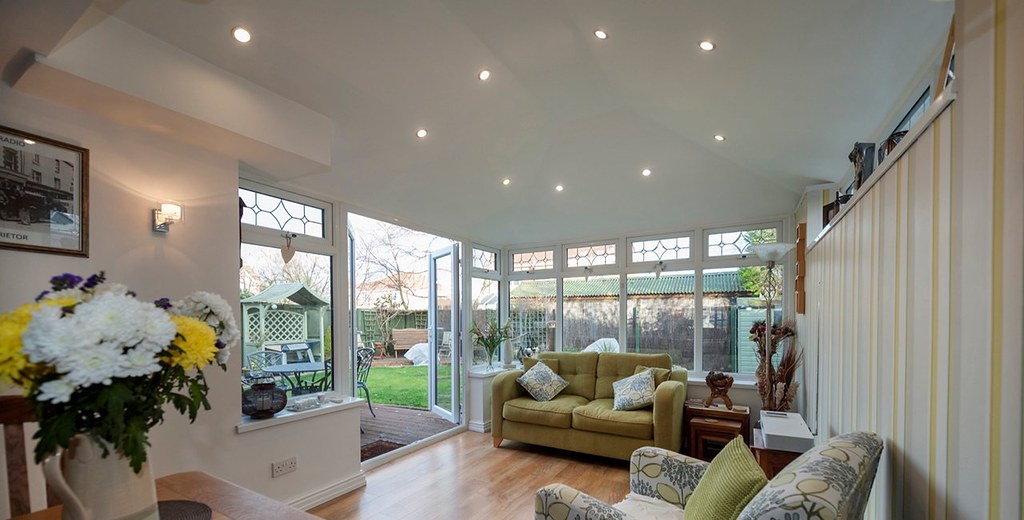
A solid roof replaces that transparent surface with an insulated structure and an internal ceiling. Light no longer enters evenly from the whole roof, so the character of the room changes. Daylight becomes more directional, coming mainly through the side glazing and any roof windows included in the design.
Some homeowners prefer the result because the space feels more like a conventional room and less like a glass enclosure. Others are more sensitive to the reduction in overhead light. Neither response is wrong, which is why the existing room and the homeowner’s priorities should be assessed before choosing the final roof layout.
What Determines Whether the Conservatory Will Feel Dark?
1. The Amount of Side Glazing
A conservatory with large windows on three sides will normally retain more natural light than one with solid dwarf walls, neighbouring extensions or limited glazing. Full-height glazed doors can also make a noticeable difference.
The condition of the existing glazing matters too. Misted units, heavy blinds, dark frames and overgrown planting can reduce light before any roof work begins. These should be considered when judging how bright the finished room is likely to be.
2. The Direction the Conservatory Faces
A south-facing conservatory may receive strong direct sunlight for long periods, while a north-facing room usually relies more on softer indirect daylight. East-facing and west-facing conservatories can feel brighter at different ends of the day.
Orientation does not decide the answer by itself, but it helps determine whether additional roof glazing is likely to be useful and where it should be positioned.
3. Trees, Walls and Nearby Buildings
Fences, mature trees, neighbouring buildings and parts of the main house can shade the conservatory. A room that already depends heavily on light through the roof will be affected more by changing to a completely solid design than an exposed conservatory with wide, unobstructed side glazing.
4. The Size and Depth of the Room
Light entering through side windows has further to travel in a large or deep conservatory. The area close to the glazing may remain bright while the part nearest the house feels more shaded. Roof windows can be particularly useful in these deeper layouts.
5. The Room Behind the Conservatory
The conservatory itself is only part of the daylight calculation. A dining room, kitchen or living room may rely on light passing through the conservatory and the original external doors or opening.
If the internal room is already shaded, replacing the transparent conservatory roof can make that effect more noticeable. This is one of the most important points to discuss during the survey. Roof windows placed closer to the house can sometimes help direct more daylight towards the adjoining room.
6. The Internal Ceiling and Decoration
A light-coloured ceiling reflects more available daylight than a dark finish. Pale walls, carefully positioned mirrors, lighter flooring and uncluttered window treatments can also make the room feel brighter.
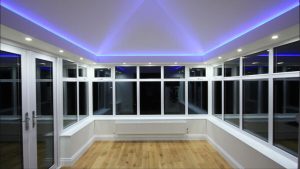
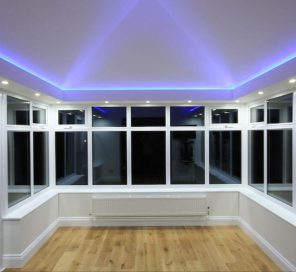
The shape of the internal ceiling matters as well. A vaulted ceiling can preserve a sense of height and space, while a low or visually heavy finish may make the room feel more enclosed.
How Can You Keep More Natural Light With a Solid Roof?
Add Roof Windows

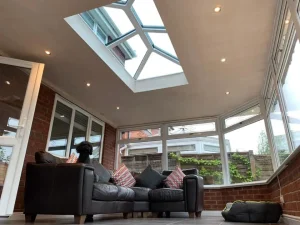
Roof windows are one of the most direct ways to retain overhead daylight. They can often be incorporated into a solid insulated roof, subject to the roof shape, supporting structure and chosen system.
The number of roof windows should be based on what the room needs rather than simply adding as many as possible. Each glazed section affects the roof layout, insulation design, cost and the way sunlight enters the room.
Position the Glazing Carefully
Placement can be more important than quantity. A roof window near the house may help the adjoining kitchen or dining room, while one further towards the garden may make the outer part of the conservatory brighter.
The path of the sun, likely furniture layout and intended use of the space should all influence the design. A home office, dining room and television room may each benefit from a different balance of daylight and glare control.
Consider Integrated Glazed Sections
Some replacement roof systems can combine solid insulated areas with glazed panels. This creates a middle ground between a completely solid roof and a fully transparent roof.
Availability depends on the selected system and conservatory design. It should be discussed during the survey rather than assumed to be suitable for every roof.
Use a Light Internal Finish
A white or pale ceiling helps spread daylight from the side glazing and roof windows. Recessed lighting, wall lights and task lighting can then support the room during evenings and darker winter days without making the ceiling look visually crowded.
| Daylight concern | Possible design response | Point to consider |
|---|---|---|
| The conservatory has limited side glazing | Include one or more roof windows | The roof design and structure must be suitable |
| The room behind the conservatory is dark | Place overhead glazing closer to the house | Assess the original opening and existing shading |
| The conservatory suffers from glare | Use controlled roof glazing rather than a fully transparent roof | Orientation and the intended room use matter |
| The room feels enclosed after losing overhead glass | Use a vaulted, light-coloured internal ceiling | Lighting and decoration should be planned together |
Should You Choose a Fully Solid or Part-Glazed Roof?
A fully solid roof normally provides the greatest change from the existing glass or polycarbonate roof. It can create a more conventional ceiling and a strong room-like appearance, but it also removes most overhead daylight.
A design incorporating roof windows or glazed sections retains more light while still providing substantial insulated roof areas. The trade-off is a more complex specification and potentially a higher project cost.
The right answer depends on whether the homeowner’s main priority is maximum insulation, natural light, reduced glare or a balance between them. Our guide to the different types of conservatory roof explains the wider options.
What Should Be Checked Before the Roof Is Designed?
A replacement roof should not be selected from photographs alone. The survey needs to consider both the physical condition of the conservatory and how daylight currently moves through the space.
- The condition of the existing roof, frames, walls and base
- The direction the conservatory faces
- The size, shape and depth of the room
- Trees, walls and buildings that create shade
- The amount and position of the side glazing
- How the adjoining room receives daylight
- Where roof windows could be positioned
- The planned internal ceiling, lighting and decoration
If possible, look at the room at different times of day before finalising the roof design. A conservatory that appears bright during a morning survey may behave differently in the afternoon or during winter.
Will the Benefits Outweigh the Loss of Overhead Light?
For many homeowners, the reason for considering a solid roof is that the existing conservatory is bright but uncomfortable. Strong sunlight, glare, temperature changes and weather noise can prevent the room being used regularly.
A replacement roof changes that balance. There is less overhead light, but the room can gain a more substantial ceiling, improved insulation and a more controlled internal environment. The decision is therefore not simply “bright or dark”; it is about the type of room you want afterwards.
If the existing roof is watertight and the homeowner mainly wants to improve comfort without altering the outside, conservatory roof insulation may be worth comparing with replacement.
Planning Permission and Building Regulations
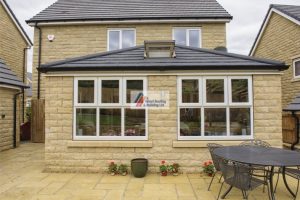
Replacing a transparent conservatory roof with a solid or tiled system can raise structural and Building Regulations questions. The requirements depend on the property, the existing conservatory and the proposed work.
The roof, frames, walls, base, insulation and any new roof windows need to be suitable for the design. Planning permission and Building Regulations are separate matters, so the correct route should be confirmed before installation begins.
Read our detailed guide to planning permission and Building Regulations for conservatory roof replacement.
Concerned About Losing Too Much Natural Light?
Arrange a free survey and we can assess the existing glazing, orientation and adjoining room before explaining the solid roof and roof-window options suitable for your conservatory.
Frequently Asked Questions
Does Every Solid Conservatory Roof Need Roof Windows?
No. A conservatory with generous side glazing and little external shade may remain bright without them. Roof windows are most useful where overhead daylight is important, the conservatory is deep, or the adjoining room would otherwise become too shaded.
How Many Roof Windows Should a Conservatory Have?
There is no standard number. It depends on the roof size and shape, orientation, side glazing, intended use and structural design. Placement is often more important than quantity.
Can Roof Windows Be Added Later?
It may be possible, but it is normally better to include them in the original replacement roof design. Retrofitting roof windows can require changes to the roof structure, insulation, internal finish and weatherproofing.
Will Roof Windows Make the Conservatory Too Hot?
Any glazed area can affect heat gain and glare. The result depends on the amount and specification of glazing, its direction and the time of day it receives direct sun. These factors should be considered when choosing the roof-window design.
Will a Solid Roof Make the Adjoining Room Darker?
It can reduce the daylight reaching a room behind the conservatory, particularly where that room relies heavily on light through the existing transparent roof. Roof-window placement, the size of the original opening and the amount of side glazing should all be assessed before choosing the final design.
Can Lighting Be Installed in the New Ceiling?
Lighting can normally be incorporated into the agreed internal finish. Recessed lights, pendants, wall lights and task lighting can be planned around how the room will be used. Any electrical work must be completed to the applicable requirements.
Is a Solid Conservatory Roof Worth It If I Value Natural Light?
It may be, provided daylight is treated as part of the design. Roof windows, integrated glazing and a light internal finish can balance natural light with the benefits of an insulated roof. If retaining maximum overhead light is the main priority, a different roof type may be more appropriate.
Get Advice on a Bright, Insulated Conservatory Roof
A solid roof will change the way daylight enters your conservatory, but it should not be designed without considering the windows, orientation and rooms around it. A good survey should explain that trade-off clearly and show how the available roof options could affect the finished space.
Direct Roofing & Building installs solid insulated conservatory roofs across the North West. We can assess the existing roof and discuss whether a completely solid design, roof windows or another option offers the right balance for your home.
Call 0800 193 8033, email info@directroofandbuild.co.uk, or request a free survey and quote.
 OUR BLOG