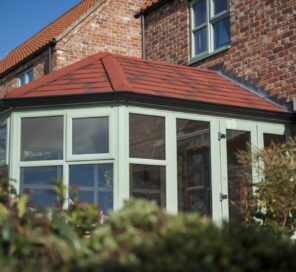
Before-and-after photographs make a conservatory roof replacement look simple: an old roof disappears and a smart tiled roof takes its place. The visible change can be dramatic, but it is only part of what should happen.
A complete conservatory roof replacement can change the external covering, insulation, weatherproofing, internal ceiling, daylight and the way the room responds to heat, cold and rain. However, it does not automatically replace the frames, walls or foundations, and it cannot correct unrelated defects unless they are included in the agreed work.
This guide explains what actually changes before and after the work, what remains in place and which details should be agreed during the survey.
Quick Answer: What Changes After a Conservatory Roof Replacement?
The old roof is removed and replaced with a new roof system designed around the existing conservatory. Depending on the chosen specification, this can include a new supporting structure, insulation, moisture-control layers, an external tiled or solid finish and a finished internal ceiling.
Most homeowners notice a more substantial external appearance, less glare, softer rain noise and a room that is easier to keep comfortable. A solid roof reduces overhead daylight, although roof windows can be included where the design allows.
The exact result depends on the roof specification, existing structure, glazing, orientation, heating, ventilation and installation quality. A survey should establish what can remain and what must be repaired or replaced.
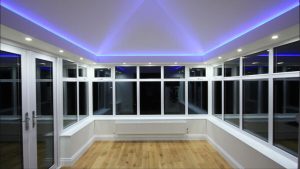
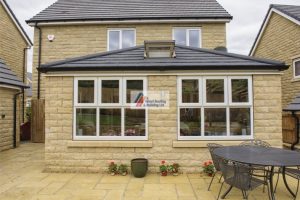
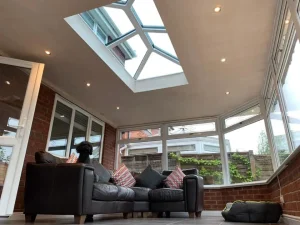
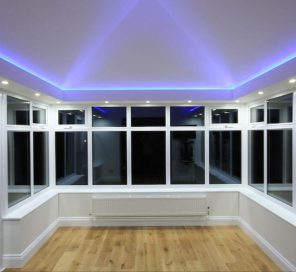
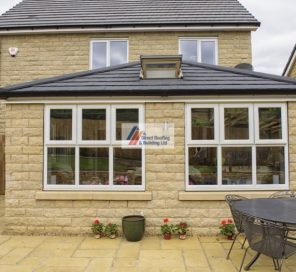
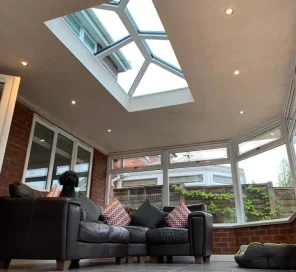
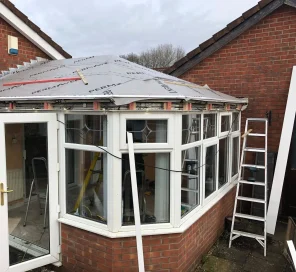
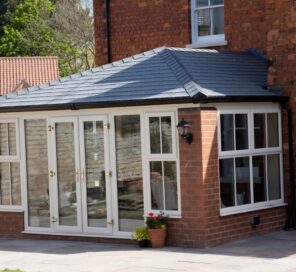
About the photographs: the images in this guide show representative stages and completed Direct Roofing & Building installations from different projects. They are not presented as a sequential case study of one property.

Conservatory Roof Replacement Before and After
| Part of the conservatory | Before replacement | After a solid roof replacement |
|---|---|---|
| External roof | Often older glass or polycarbonate panels, glazing bars and ageing seals | A new weatherproof roof with an agreed solid or lightweight tiled finish |
| Insulation | Limited thermal resistance or an underperforming existing build-up | Insulation incorporated into the designed roof build-up |
| Internal ceiling | Visible roof panels and bars, or an older ceiling finish | A finished ceiling, commonly plastered or panelled, with agreed lighting |
| Natural light | Light enters across most of a transparent roof | More light comes through the side glazing and any roof windows |
| Temperature | The room may experience rapid heat loss and strong solar gain | A suitable insulated system can reduce temperature swings |
| Weather noise | Rain can sound sharp on glass or polycarbonate | The solid build-up normally softens rain and hail noise |
| Existing structure | Frames, walls and base support the existing roof | They may remain if the survey confirms they are suitable |
1. The External Appearance Changes
The most visible change is the roof surface. An older conservatory may have clear, tinted or opaque polycarbonate panels, or a glazed roof divided by aluminium or uPVC bars. A solid replacement creates a more substantial roofline with fascia, guttering, flashings and an external covering selected for the system.
Lightweight slate-effect or tiled finishes can help the conservatory relate more naturally to the main house. The colour does not have to match the house roof exactly, but it should work with the brick, frames, gutters and surrounding property.
The roof shape can sometimes stay broadly similar while the material changes. On other projects, the design may be adjusted to improve falls, junctions, box gutters or the internal ceiling. Any redesign should be established before the quotation is accepted.
2. The Roof Becomes a Complete Build-Up
A finished roof photograph hides most of the work. Beneath the external tiles should be a designed system that manages loads, insulation, weather and moisture. The precise layers depend on the selected product and conservatory.
A project can involve a new lightweight supporting structure, rigid roof deck, breathable or waterproof membrane, battens, insulation, internal lining and carefully detailed junctions around the house wall, eaves, hips, valleys and roof windows.

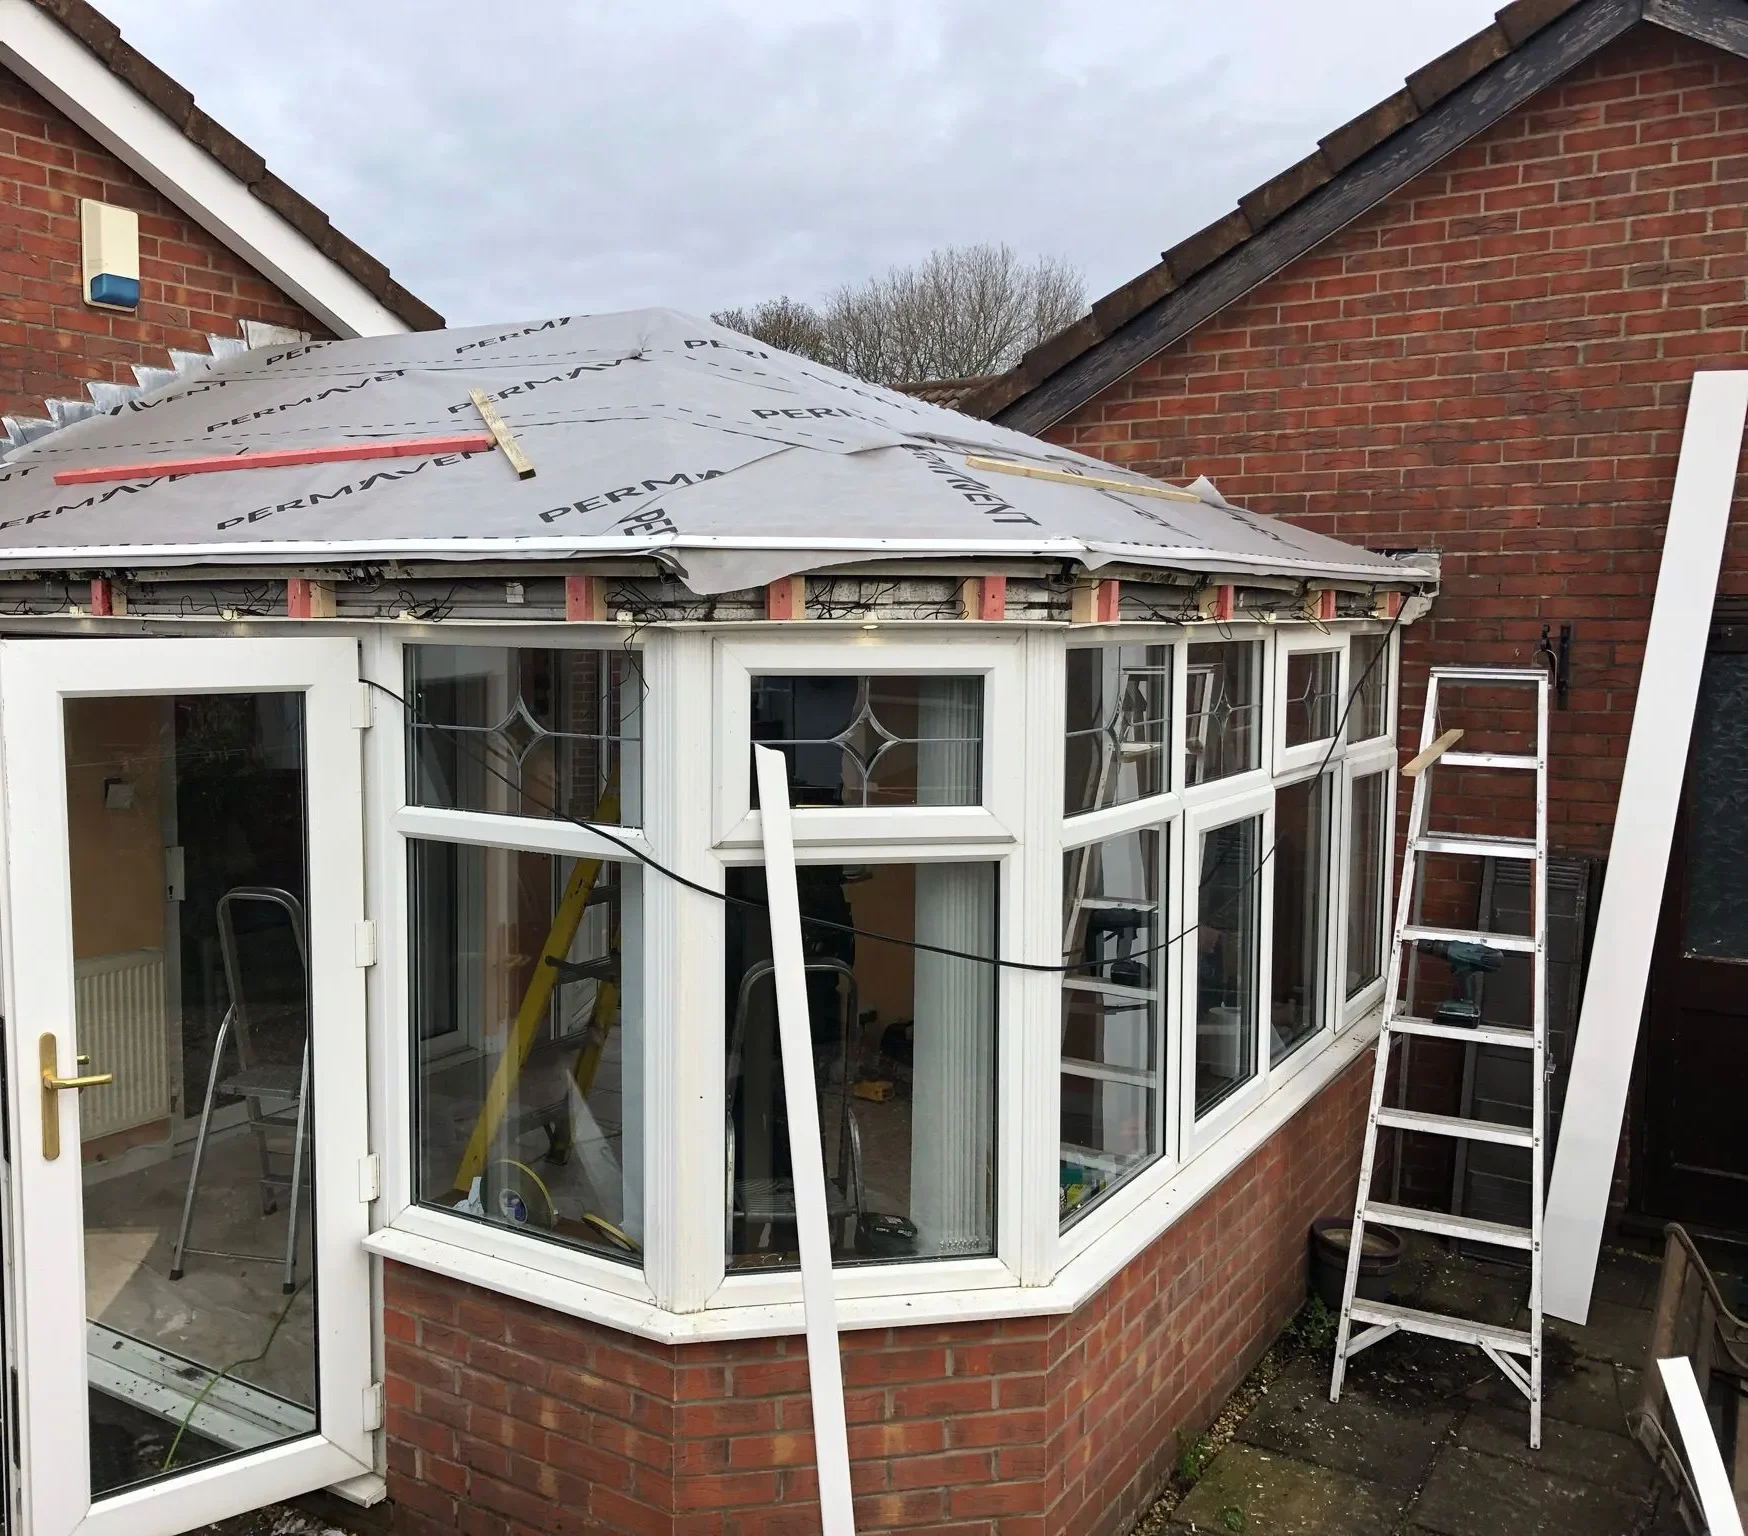
The workmanship at these hidden stages is more important than the tile colour. Poorly detailed junctions, gaps in insulation or inadequate moisture control can undermine an otherwise attractive finished roof.
3. Insulation Changes How the Room Responds to Weather
Older glass and polycarbonate roofs can allow the room to heat rapidly in direct sun and lose warmth quickly when the outside temperature falls. A solid insulated roof creates a stronger thermal barrier between the conservatory and the weather.

The practical result should be a room that changes temperature less abruptly and is easier to heat when required. It does not mean the conservatory will remain at one temperature without heating, ventilation or shading. The glazing, floor, orientation, room size and connection to the house still affect comfort.
Ask for the thermal specification of the complete installed roof rather than comparing insulation thickness or one product name in isolation. Our guide to the best conservatory roof insulation systems explains the differences.
4. The Internal Ceiling Feels More Like a Room
Inside, the visual change can be as noticeable as the tiled exterior. Transparent panels and glazing bars are replaced by a solid ceiling. Depending on the design, this may be plastered, painted or finished with an internal ceiling system.
A vaulted shape can preserve height and follow the roof pitch. Lighting, wiring and roof windows need to be planned before the ceiling is closed rather than added as an afterthought.

The roof replacement quotation should say whether plastering, decorating, lighting and electrical certification are included. “Internal finish” can mean different things to different installers, so the completed appearance should be agreed in writing.
5. Natural Light Becomes More Directional
A solid roof reduces light from directly overhead. That is an unavoidable difference from a fully transparent roof, but it does not automatically make the conservatory dark.
The finished room still receives daylight through the side windows and doors. Roof windows or integrated glazed sections can be included where the roof system and structure allow. Their position can be especially important if the kitchen, dining room or living room behind the conservatory relies on borrowed light.
Before agreeing the design, consider:
-
- The direction the conservatory faces
- The amount of side glazing
- Trees, fences and neighbouring buildings that create shade
- The depth of the conservatory
- How daylight reaches the adjoining room
- The number and position of any roof windows
-
6. Rain Noise Is Usually Reduced, Not Eliminated
Rain on an older polycarbonate roof can dominate conversation or television. A solid roof contains more layers and mass, so rain and hail normally sound softer inside the conservatory.
It is more accurate to expect noise reduction than complete soundproofing. Heavy rain will still be audible, while noise through the windows, doors and surrounding property remains. The roof design, insulation, internal lining and rainfall intensity all affect the result.
7. Glare and Solar Gain Change
Covering most of the roof area removes the strongest source of overhead glare. This can make the room more practical for television, dining or working at a screen.
Solar gain through the side glazing still matters, particularly on south- and west-facing conservatories. Blinds, ventilation and appropriate glazing may still be useful. A solid roof improves one part of the room rather than changing how every glazed surface behaves.
8. The Room May Become Easier to Use, But Its Purpose Still Needs Planning
After replacement, many homeowners furnish the conservatory more like a conventional room. A stable ceiling gives a clearer place for lighting, while reduced glare and softer rain noise can make the space better suited to regular use.
The roof alone does not choose the room’s purpose. Heating, power, ventilation, flooring, furniture and the opening to the main house all influence whether it works well as a lounge, dining room, playroom or home office.
What Does Not Automatically Change?
Before-and-after marketing often focuses on the transformation and says little about the original structure. Unless the quotation includes wider rebuilding work, the following parts may remain:
-
- The existing uPVC, aluminium or timber window frames
- The dwarf walls and brickwork
- The base and foundations
- The doors and side glazing
- The floor, heating and ventilation
- Drainage or building defects outside the agreed roof work
-
These components must be assessed because they support or interact with the new roof. A roof should not be promised until the installer has considered the existing frames, walls, base and connection to the house.
What Happens Between the Before and After Photographs?
1. Survey and Design
The installer measures the conservatory, assesses the existing structure, discusses how the room will be used and agrees the roof finish, insulation, daylight and internal specification.
2. Approvals and Structural Checks
The project team should establish which structural calculations, Building Regulations procedures or other approvals apply. Planning permission and Building Regulations are separate considerations.
3. Removal of the Existing Roof
The old panels, bars and associated roof components included in the work are removed. The exposed conservatory is checked so previously hidden defects can be dealt with according to the contract.
4. New Roof Structure and Weatherproofing
The replacement structure, deck, membranes, flashings, drainage and external finish are installed. Junctions around the house and any box gutters need particular care.
5. Insulation and Internal Finish
Insulation, moisture-control layers, wiring and the internal ceiling are completed. Roof windows, lighting, plastering and decoration are finished according to the agreed specification.
6. Final Checks and Documents
The installer should inspect the completed work, explain any maintenance requirements and provide the applicable guarantee, product and approval documents.
Replacement or Internal Ceiling Insulation?
A full roof replacement is not the only way to change the inside of a conservatory. Internal ceiling insulation may be suitable where the existing external roof is watertight, structurally sound and expected to remain serviceable.
The difference is important:
-
- Ceiling insulation improves and finishes beneath the existing roof.
- Roof replacement removes the existing roof and installs a new roof system.
-
If the roof leaks, has failed seals, damaged panels or wider defects, hiding it behind a new ceiling is unlikely to solve the underlying problem. Compare the options in our conservatory roof replacement versus insulation guide.
How Much Does the Transformation Cost?
The price depends on the size and shape of the conservatory, condition of the existing structure, selected roof system, insulation, roof windows, internal finish, electrics, access and any structural or remedial work.
A photograph cannot provide an accurate quote because it does not show the condition of the frames, supports, box gutters or foundations. Read our detailed guide to conservatory roof replacement costs, then arrange a survey for a property-specific price.
Planning Permission and Building Regulations
Changing a glass or polycarbonate conservatory roof to a solid system can affect the structure, insulation and the building’s previous exemption. The requirements depend on the property, conservatory and proposed work.
Do not assume that because the existing conservatory was exempt, the replacement roof needs no checks. Ask who will handle the structural design, Building Control process and completion documentation. Our guide explains planning permission and Building Regulations for changing a conservatory roof.
Want to Know What Could Change in Your Conservatory?
Arrange a free survey so the existing roof, frames and structure can be assessed before the team explains the suitable roof, insulation, daylight and internal-finish options.
Frequently Asked Questions
Will a Conservatory Roof Replacement Make the Room Warmer?
A properly designed insulated roof should reduce heat loss through the roof and make the room easier to keep comfortable in colder weather. The final temperature still depends on the windows, floor, heating, ventilation, orientation and connection to the house.
Will the Conservatory Be Cooler in Summer?
A solid roof blocks most direct solar gain through the roof and normally reduces glare. Sunlight can still enter through the side glazing, so ventilation, blinds and room orientation remain relevant.
Will a Solid Roof Make the Conservatory Dark?
It reduces overhead light compared with a transparent roof, but side windows and doors continue to provide daylight. Roof windows can often be included where additional overhead light is important and the design permits them.
Do the Existing Conservatory Frames Stay in Place?
They may remain if a survey confirms they and the supporting structure are suitable for the proposed roof. Damaged, weak or unsuitable frames may need repair, strengthening or replacement.
Does a Roof Replacement Stop Every Leak?
A new roof should address the roof components included in the work, but water can also enter through walls, windows, doors, gutters or other parts of the property. The source should be diagnosed rather than assuming every damp patch comes from the roof.
How Long Does a Conservatory Roof Replacement Take?
The programme depends on the roof size, shape, access, weather, internal finish and whether structural or remedial work is needed. Ask for a project-specific schedule and clarify whether plaster drying, decorating and final certification are included.
Can Roof Windows Be Added During the Replacement?
Roof windows can often be incorporated into a solid replacement roof, subject to the chosen system and structural design. It is normally better to plan their number and position before the roof is manufactured or installed.
Will Replacing the Roof Reduce My Energy Bills?
Improved insulation can reduce heat loss through the roof, but no responsible installer should promise a specific saving from photographs alone. Energy use depends on the whole room, heating habits, weather and the rest of the property.
See What Is Possible for Your Conservatory
A worthwhile before-and-after transformation is more than a new tile colour. The roof needs to suit the existing structure, control weather and moisture, provide the agreed insulation and create the right balance of light, comfort and appearance inside.
Direct Roofing & Building installs conservatory roof replacements across the North West. The team can assess your existing conservatory and explain what would remain, what would change and which roof specification is suitable for the property.
Call 0800 193 8033, email info@directroofandbuild.co.uk, or request a free conservatory roof survey and quote.
 OUR BLOG